<-- style PDP --> 243 Corbett Drive, Kawartha Lakes - Detached for sale for $949,900
  • for sale

243 Corbett Drive

Kawartha Lakes, Ontario, L0A 1K0 - Pontypool

$949,900

  • Neighbourhood

    Pontypool

  • Major Intersection

    Hwy 35 & Telecom Rd

  • Listed Since: 24 day(s)

  • Last update: 5 day(s) ago

Overview

  • Property Type

    Detached, Sidesplit 4

  • Bedrooms

    3

  • Bathrooms

    2

  • Basement

    Unfinished

  • Kitchen

    1

  • Total Parking

    7 (1 Attached Garage)

  • Lot Size

    87.95x182.36 (Feet)

  • Taxes

    $3,978.78 (2026)

  • Type

    Freehold

Property Description

Property description for 243 Corbett Drive, Kawartha Lakes

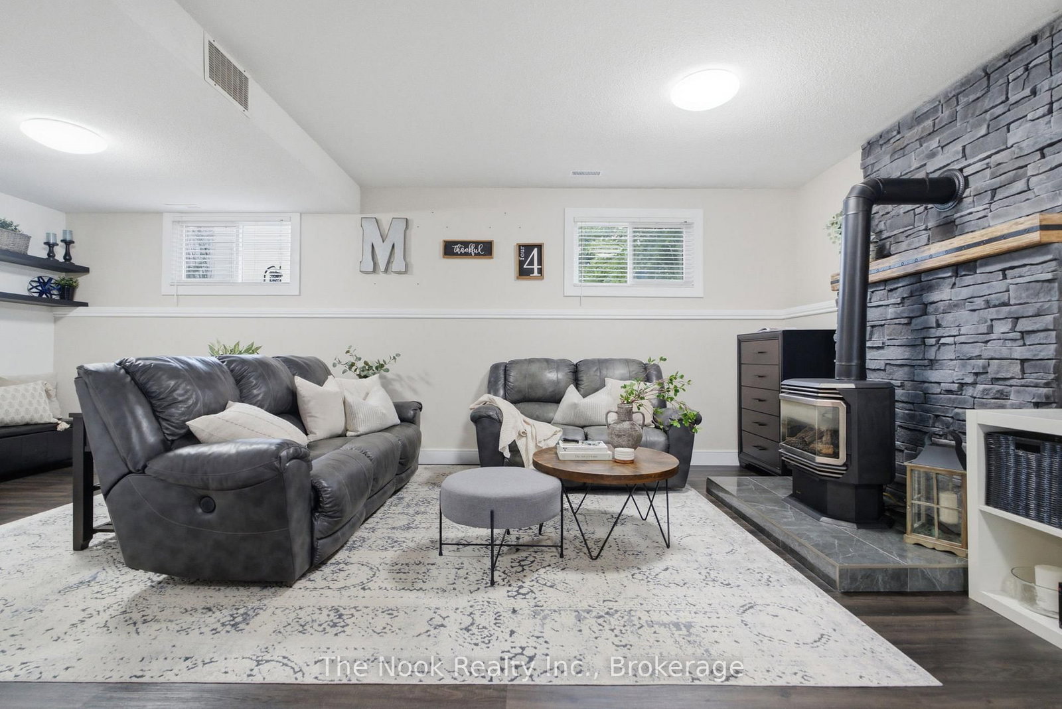
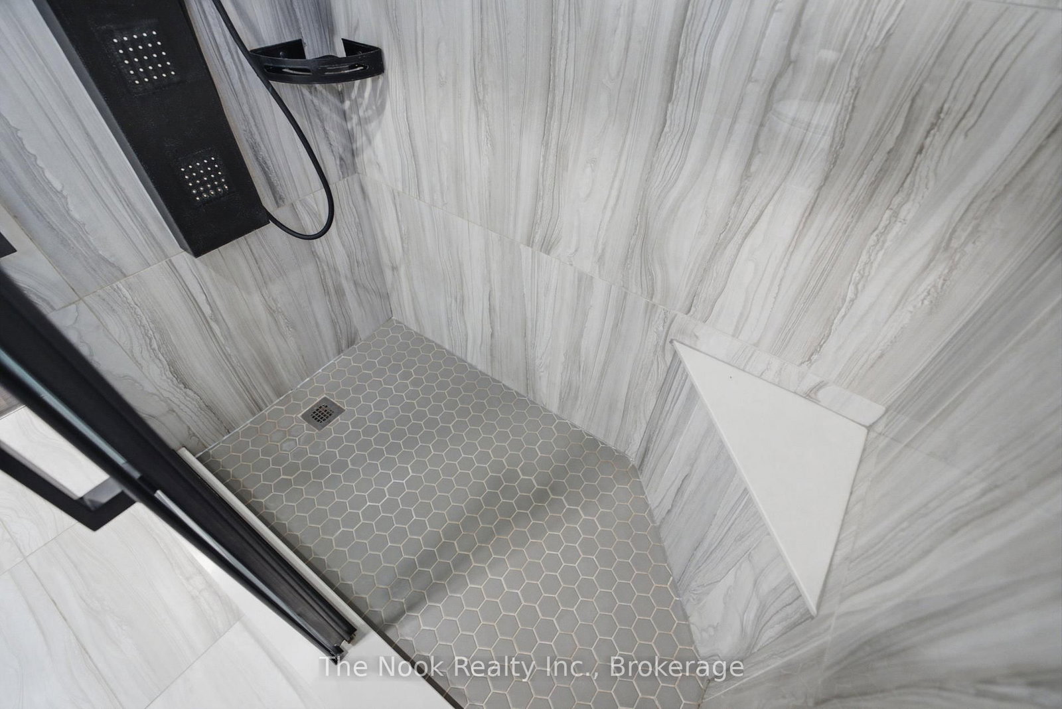
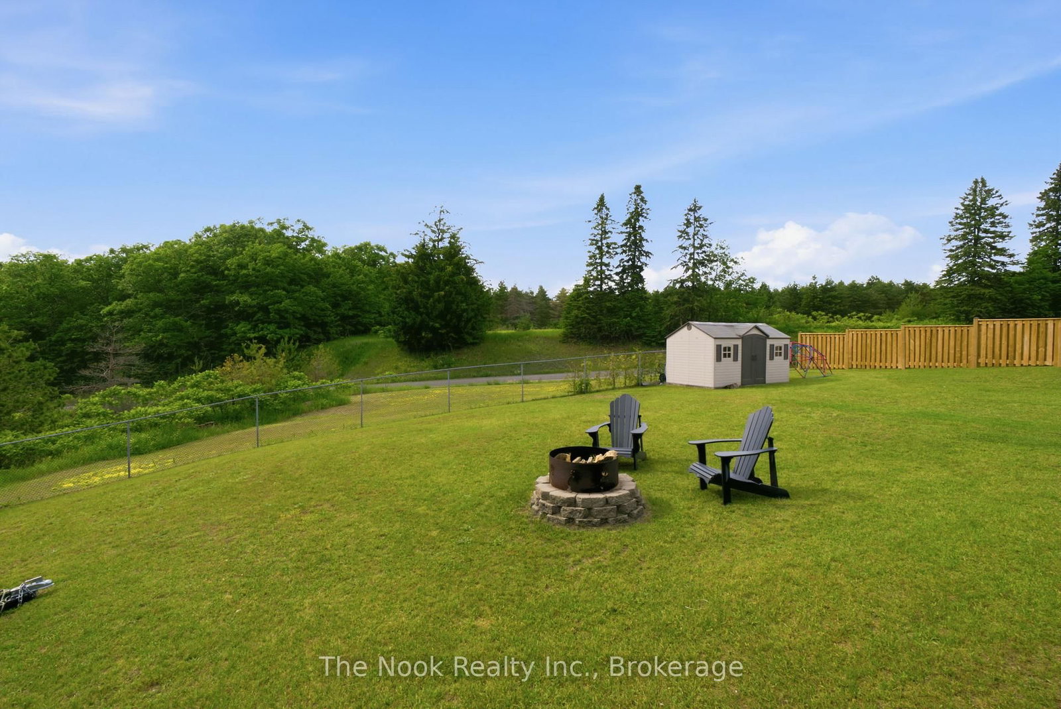
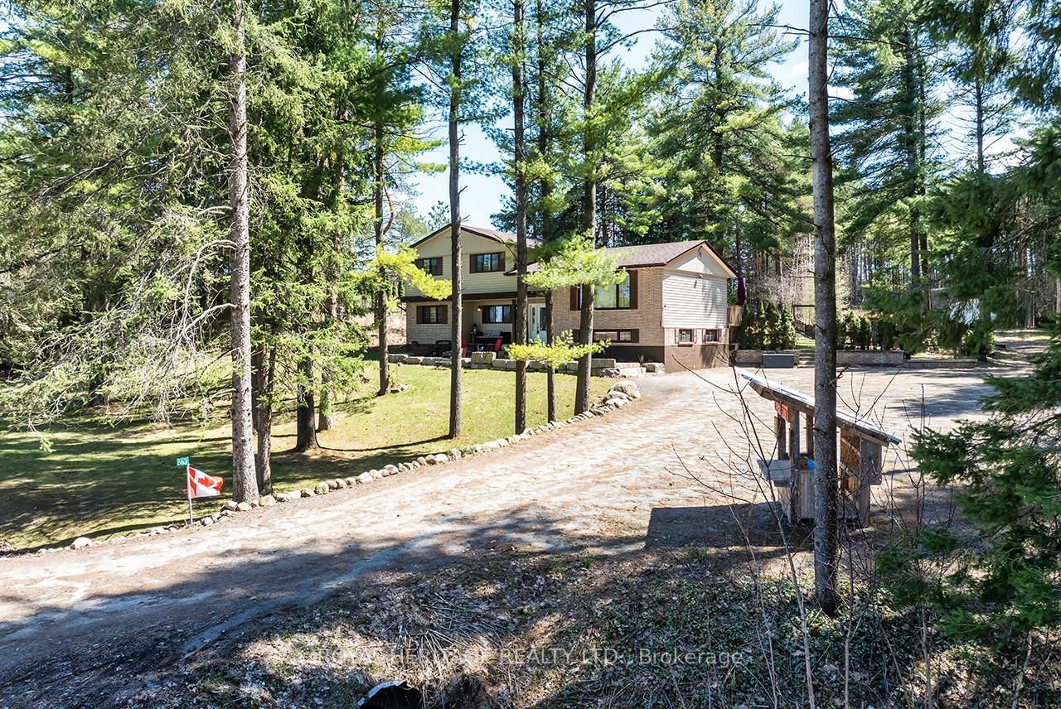
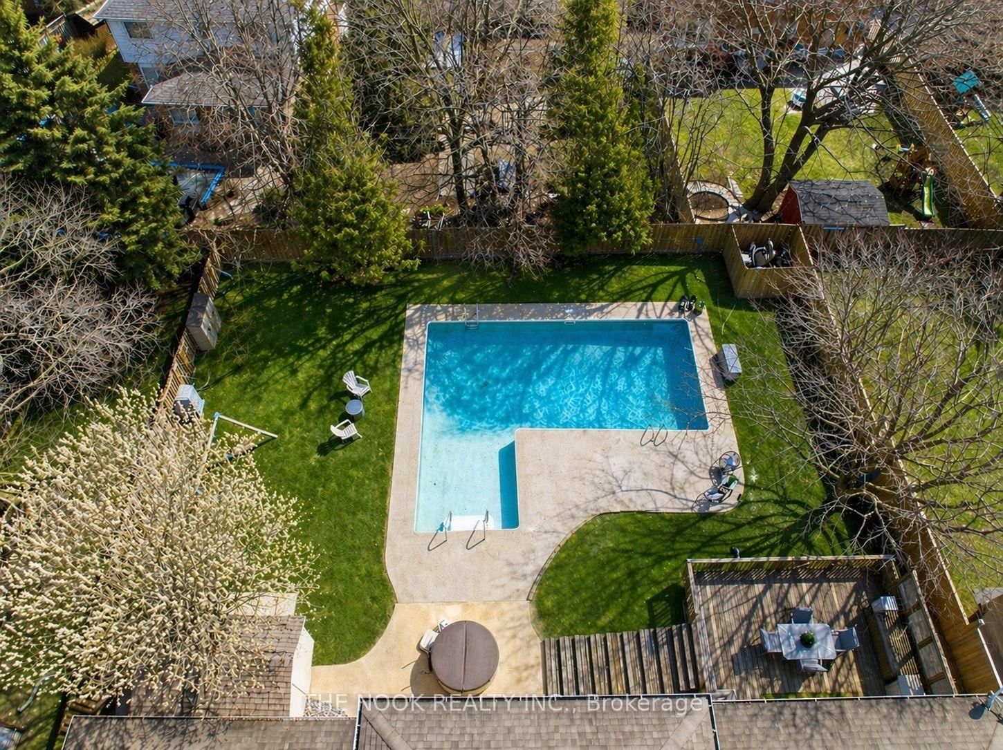
Set On Just Under Half An Acre At The Edge Of A Welcoming Community This Home Features A Spectacular Backyard Centered Around A Large Inground Pool, Expansive Composite Deck, Mature Landscaping And Uninterrupted Views Of Trees With No Rear Neighbours! This Property Captures The Feeling Of Country Living While Remaining Just Minutes To Highway 35/115 For An Easy Commute Into Durham Region. Inside, An Exceptional Designer Renovation Has Completely Transformed The Home. The Main Floor Was Thoughtfully Opened Into One Impressive Living Space Where A Stunning Custom Kitchen Takes Centre Stage. Featuring Premium Café Appliances, Quartz Countertops & Backsplash, Custom Cabinetry With Pull-Out Pantry Storage, Spice Rack, Soft-Close Drawers, Pot Filler, Custom Island, Dedicated Coffee Bar And A Beautifully Designed Mudroom With Built-In Bench And Storage, Every Detail Was Carefully Considered To Create A Space That's Both Beautiful And Highly Functional. The Upper Level Offers 3 Generous Bedrooms And A Beautifully Renovated Bathroom With A Double Vanity And Timeless Designer Finishes! The Bright Lower Level Features High Ceilings, Large Windows, A Spacious Family Room With A Walkout To The Pool, A Fabulous Bathroom With A Glass Walk-In Shower And Direct Outdoor Access, Creating The Perfect Pool Change Room! An Unfinished Basement Provides Excellent Storage And Home Gym Space. Meticulously Maintained And Extensively Updated, This Home Also Features A Steel Roof, Updated Electrical Panel, Luxury Vinyl Flooring, New Lighting Throughout, Fresh Paint, Quality Landscaping, New Fencing, Extensive Driveway Parking, A Newer Pool Liner (2023), Gas Pool Heater, Waterslide, And Hydro Pool Hot Tub (New In 2024). Offering Designer Finishes, Exceptional Privacy, And Conveniences Like Natural Gas Heating And Municipal Water (Community Well) This Is A Rare Opportunity To Enjoy The Best Of Country Living With No Compromises!

Listed by The Nook Realty Inc.

  • MLS #

    X13513226

  • Sq. Ft

    1500-2000

  • Sq. Ft. Source

    MLS

  • Lot Irregularities

    n/a

  • Year Built

    Available Upon Request

  • Pool

    Inground, Salt

  • Drive

    n/a

  • Garage

    Attached, 1 spaces

  • Total Parking

    7

  • Family Room

    N

  • Den

    N

  • Exterior

    Vinyl Siding

  • Fireplace

    Y

  • Roof

    Metal

  • Foundation

    Poured Concrete

  • Elevator

    n/a

  • Water View

    n/a

  • Laundry Level

    Lower

  • Heat

    Forced Air

  • A/C

    Central Air

  • Water

    Municipal

  • Water Supply

    n/a

  • Sewers

    Septic

  • Central Vac

    N

  • Living

    6.92 x 5.81 ft Main level

    Combined W/Kitchen, Vinyl Floor, Access To Garage

  • Kitchen

    6.92 x 5.81 ft Main level

    Combined W/Living, Eat-In Kitchen, Pot Lights

  • Br

    3.65 x 3.37 ft Upper level

    Vinyl Floor, Ceiling Fan, Double Closet

  • 2nd Br

    3.87 x 3.66 ft Upper level

    Vinyl Floor, Double Closet, O/Looks Frontyard

  • 3rd Br

    3.29 x 2.68 ft Upper level

    Vinyl Floor, Double Closet, O/Looks Frontyard

  • MLS #

    X13513226

  • Sq. Ft

    1500-2000

  • Sq. Ft. Source

    MLS

  • Lot Irregularities

    n/a

  • Year Built

    Available Upon Request

  • Pool

    Inground, Salt

  • Drive

    n/a

  • Garage

    Attached, 1 spaces

  • Total Parking

    7

  • Family Room

    N

  • Den

    N

  • Exterior

    Vinyl Siding

  • Fireplace

    Y

  • Roof

    Metal

  • Foundation

    Poured Concrete

  • Elevator

    n/a

  • Water View

    n/a

  • Laundry Level

    Lower

  • Heat

    Forced Air

  • A/C

    Central Air

  • Water

    Municipal

  • Water Supply

    n/a

  • Sewers

    Septic

  • Central Vac

    N

  • Living

    6.92 x 5.81 ft Main level

    Combined W/Kitchen, Vinyl Floor, Access To Garage

  • Kitchen

    6.92 x 5.81 ft Main level

    Combined W/Living, Eat-In Kitchen, Pot Lights

  • Br

    3.65 x 3.37 ft Upper level

    Vinyl Floor, Ceiling Fan, Double Closet

  • 2nd Br

    3.87 x 3.66 ft Upper level

    Vinyl Floor, Double Closet, O/Looks Frontyard

  • 3rd Br

    3.29 x 2.68 ft Upper level

    Vinyl Floor, Double Closet, O/Looks Frontyard

Thinking of Selling?

Find Out Your Home’s Value in Today’s Market!

No Email or Signup is required to view your home estimate.

estimate your home value

Contact Manoj Kukreja

Sales Representative,
Century 21 People’s Choice Realty Inc.,
Brokerage
(647) 576 - 2100

Manoj profile avatar

Property History

Property history for 243 Corbett Drive, Kawartha Lakes

This property has been sold 1 time before. Create your free account to explore sold prices, detailed property history, and more insider data.

Sign In / Register

Mortgage Calculator

This data is for informational purposes only.

Mortgage Payment per month

Principal Amount

Interest

Total Payable

Amortization

Amortization

Closing Cost Calculator

This data is for informational purposes only.

Closing Cost Total for this property

Total Cash flow for purchasing this property

Down Payment(%)*
Additional information

Provincial Land Transfer Tax

Ontario Land Transfer Tax Rebate

Toronto Land Transfer Tax

Toronto Land Transfer Tax Rebate

PST on CMHC Insurance Premium

Lawyer Fees

$2,825

Government Registration Fee's

$164

Title Insurance

Closing Cost Total

Total Cash flow for purchasing this property

Provincial Land Transfer Tax

Ontario Land Transfer Tax Rebate

Toronto Land Transfer Tax

Toronto Land Transfer Tax Rebate

PST on CMHC Insurance Premium

Lawyer Fees

$2,825

Government Registarion Fee's

$164

Title Insurance

Down Payment(%)*

* A down payment of less than 20% is permitted only for first-time home buyers purchasing their principal residence. The minimum down payment required is 5% for the portion of the purchase price up to $500,000, and 10% for the portion between $500,000 and $1,500,000. For properties priced over $1,500,000, a minimum down payment of 20% is required.

Thinking of Selling?

Find Out Your Home’s Value in Today’s Market!

No Email or Signup is required to view your home estimate.

estimate your home value

Contact Manoj Kukreja

Sales Representative, Century 21 People’s Choice Realty Inc., Brokerage
(647) 576 - 2100

Manoj profile avatar

Recent Sold Listings in Pontypool, Kawartha Lakes

Popular Cities